128 Devynwood Drive
128 Devynwood Drive
128 Devynwood Drive
128 Devynwood Drive
128 Devynwood Drive
128 Devynwood Drive
128 Devynwood Drive
128 Devynwood Drive
128 Devynwood Drive
128 Devynwood Drive
128 Devynwood Drive
128 Devynwood Drive
128 Devynwood Drive
128 Devynwood Drive
128 Devynwood Drive
128 Devynwood Drive
128 Devynwood Drive
128 Devynwood Drive
128 Devynwood Drive
128 Devynwood Drive
128 Devynwood Drive
128 Devynwood Drive
128 Devynwood Drive
128 Devynwood Drive
128 Devynwood Drive
128 Devynwood Drive
128 Devynwood Drive
128 Devynwood Drive
128 Devynwood Drive
128 Devynwood Drive
128 Devynwood Drive
128 Devynwood Drive
128 Devynwood Drive
128 Devynwood Drive
VIEW PHOTOS
$337,500

128 Devynwood Drive

3 Beds 2 Baths 2,310 Sq.Ft. 1.2 Acres

Description

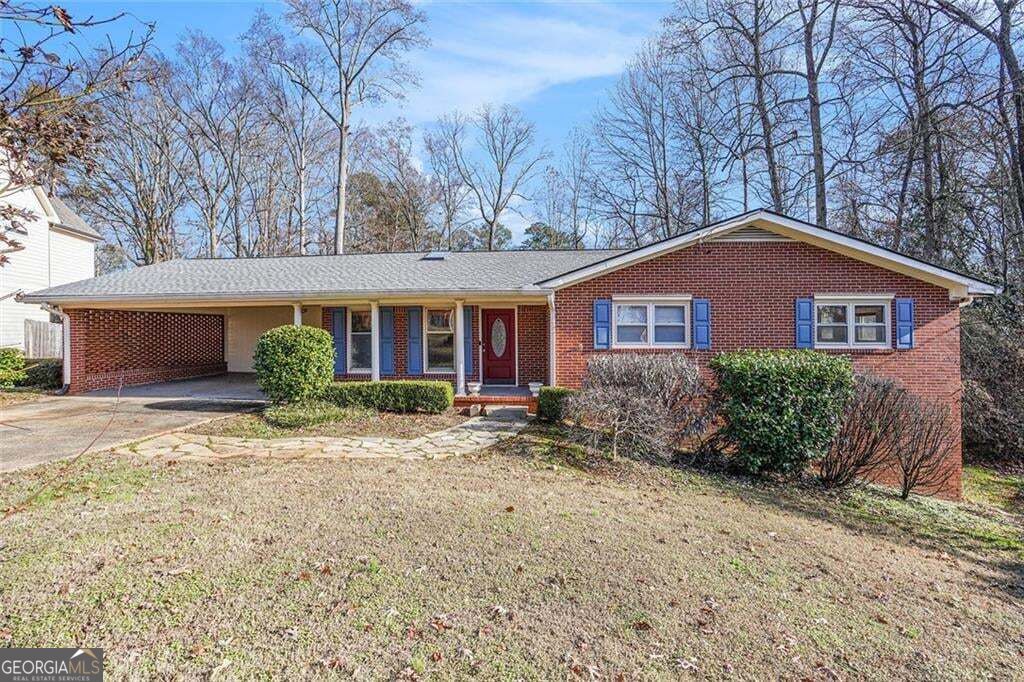
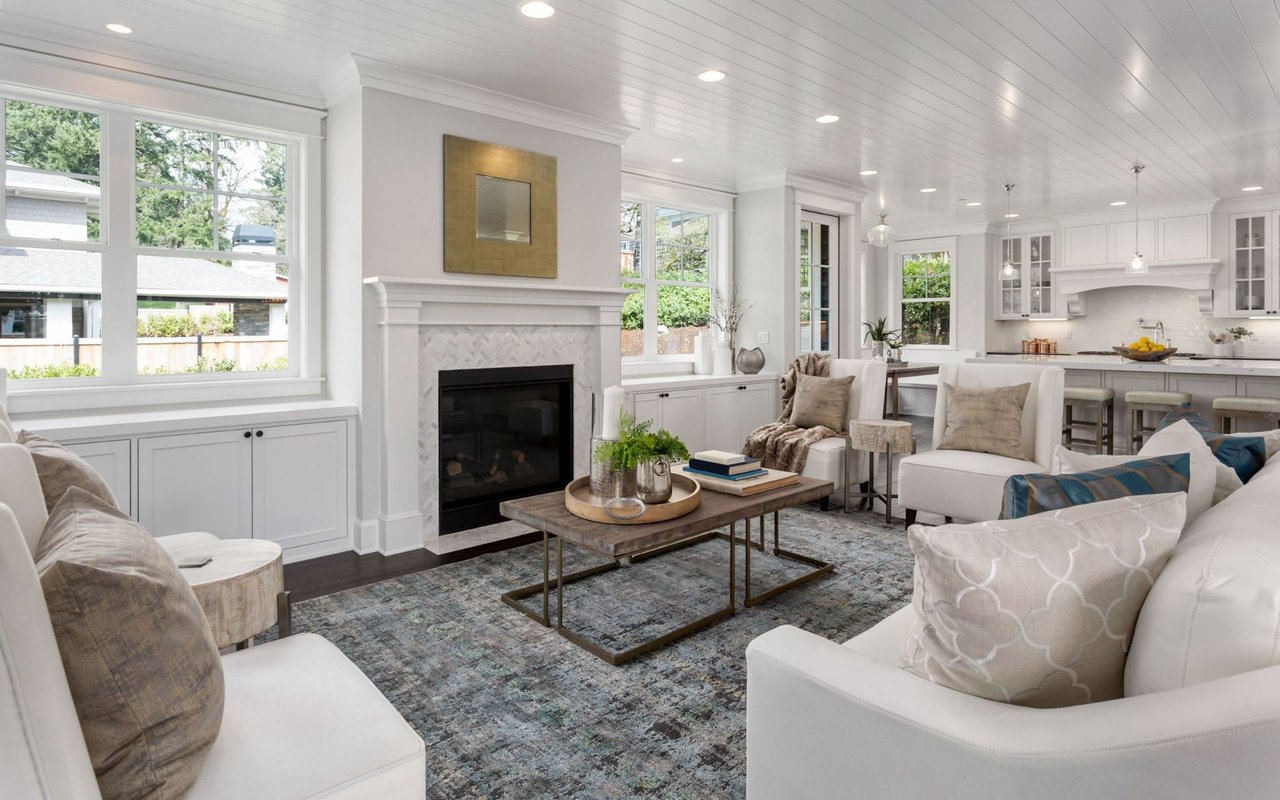
This is a well maintained 3 BR/2BA Ranch Style home that sits on 1.2 acres in the quiet Devynwood Subdivision. The covered front porch is the perfect place to greet your guests but the back yard is where your evenings will be spent. The back yard is private & wooded with a covered gazebo & a beautiful stamped concrete back deck. Youâ??re gonna love the interior too! Some of these features include a private office,separate dining room, an eat in kitchen overlooking the family room, an oversized primary bedroom en suite including a shower & garden tub, his & hers closets & thereâ??s a large bonus room. Convenient to shopping, restaurants & schools. Come see it for yourself! Showings will begin on 08/21/2021. Professional photos to be added.

Share Property

Location

128 Devynwood Drive, Dallas, GA 30157

Status

Sold

Date Sold

September 27, 2021
Gigi Davis

Gigi Davis

TITLE

REALTOR®

LICENSE

379126

PHONE

770-525-8553

Property Amenities

Interior
Kitchen Breakfast Area, Breakfast Bar, Pantry, Solid Surface Counters
Laundry room In Hall
Fireplace Family Room, Factory Built
Appliances Microwave, Oven/Range (Combo), Stainless Steel Appliance(s)
Total Bedrooms: 3
Full Bathrooms: 2
Other Interior Features Walk-In Closet(s)
Area & Lot
Lot Area 1.2 Acres
Living area 2,310 Sq.Ft.
MLS® ID 9037041
Year Built 2004
High School South Paulding
Middle School Scoggins
Elementary School New Georgia
Architecture Styles Brick Front, Ranch
Type Residential
Status Sold
Exterior
Air conditioning Electric, Central Air
Heat type Electric, Central, Forced Air
Water Source Public
Sewer Septic Tank
Parking Attached, Garage Door Opener, Garage, Kitchen Level
Lot Features Cul-De-Sac, Level, Private
Roof Composition
Finance
Sales Price $337,500
HOA Fees $275
Real Estate Tax $2,795 yearly

Work With Gigi

Whether you are looking for your dream home or your first home...Buying, selling or leasing. She knows how to develop the right combination of price and presentation that attracts great offers for a listing.