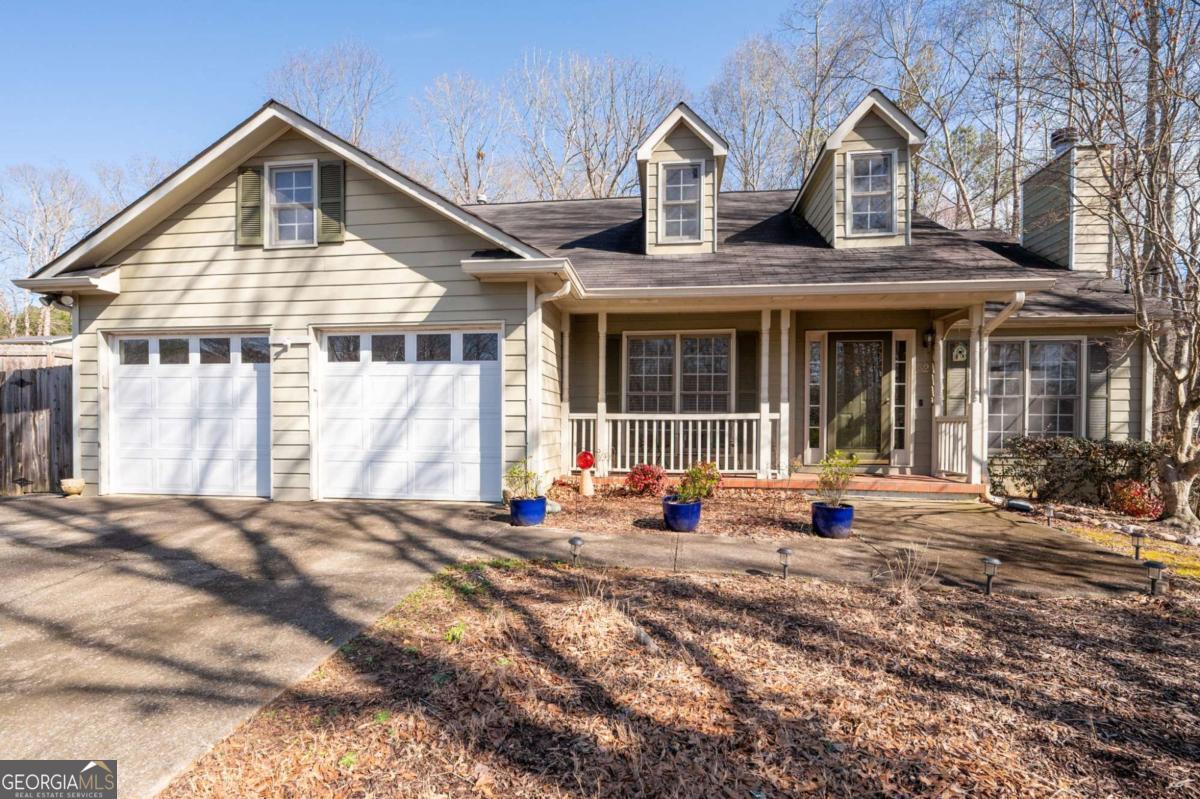
52 Stevenson Trail
$315,000

52 Stevenson Trail

3 Beds 2 Baths 1,396 Sq.Ft. 0.46 Acres

Description

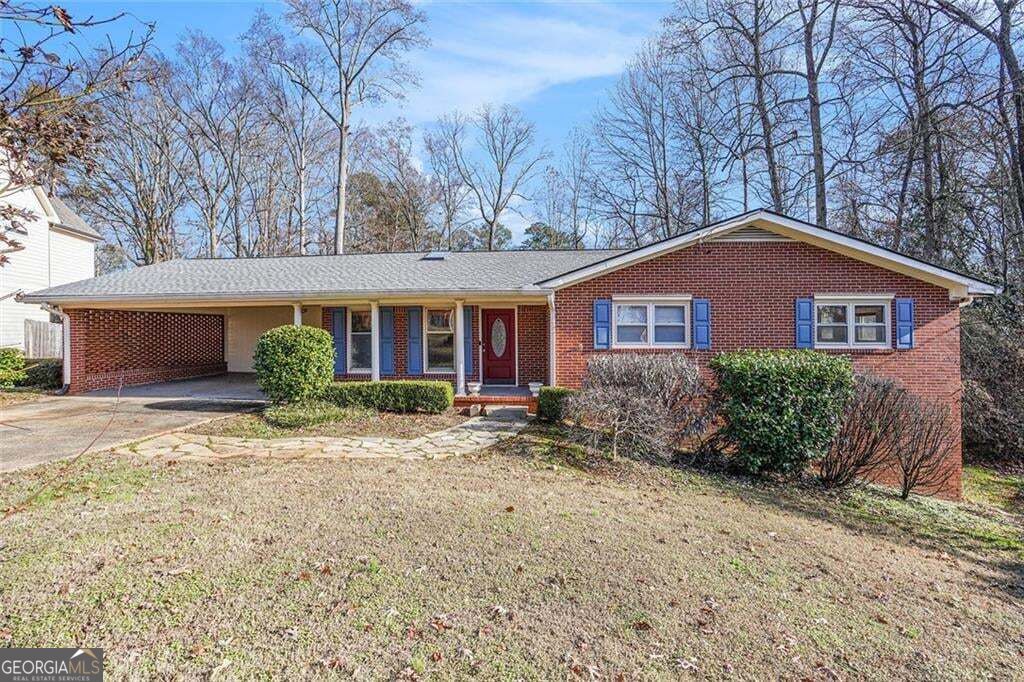
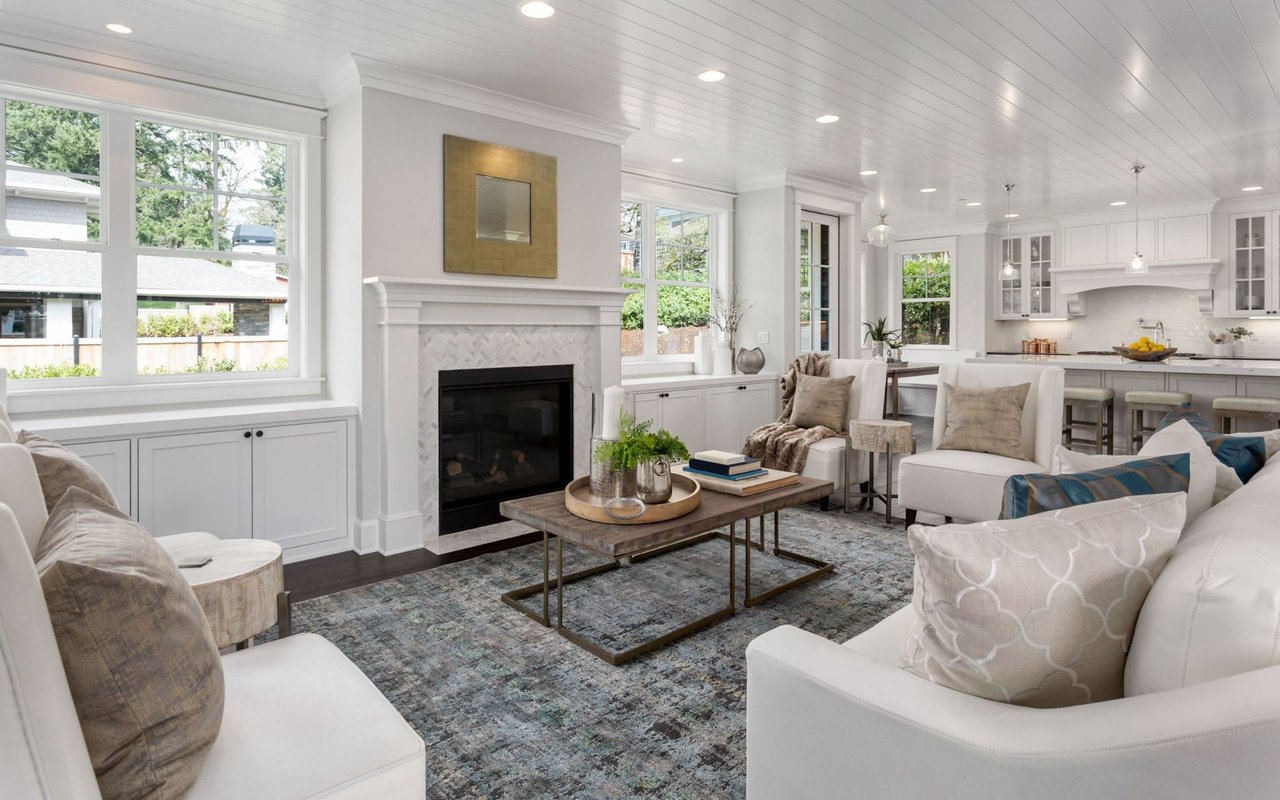
Welcome home to this inviting 3-bedroom, 2-bath ranch, featuring a southern front porch perfect for relaxing with a cup of coffee. Inside, you'll find spacious living areas with high vaulted ceilings and abundant natural light, complemented by stylish vinyl plank flooring throughout. The kitchen is a chef's delight, boasting white cabinets, laminate countertops, stainless steel appliances, a gas range, a French door refrigerator, and tile flooring. The family room and dining area are spacious and functional, highlighted by a brick fireplace and a ceiling fan for year-round comfort. Step outside to an amazing outdoor space, featuring a covered patio porch overlooking a spacious, fenced-in backyard, ideal for entertaining, pets, and play. Gardening enthusiasts will love the shed and raised beds, ready for your seasonal plantings. There's plenty of room for future expansion. The primary suite is a peaceful retreat with a tray ceiling, deep closet, and en-suite bathroom that includes a garden tub and separate shower. Two additional spacious bedrooms offer generous closet space and share a well-appointed bathroom with a tub/shower combo. Other features: No HOA, attached 2-car garage, laundry closet with front loader LG washer and dryer (included), all kitchen appliances remain. Close to shopping, restaurants, Publix, entertainment, Walgreens and schools, and so much more! This home is the perfect blend of comfort, charm, and functionality. Don't miss your chance to make it yours!

Share Property

Location

52 Stevenson Trail, Dallas, GA 30132

Status

Sold

Date Sold

June 23, 2025
Gigi Davis

Gigi Davis

TITLE

REALTOR®

LICENSE

379126

PHONE

770-525-8553

Property Amenities

Interior
Laundry room In Hall, Laundry Closet
Fireplace Factory Built, Family Room, Gas Log, Gas Starter
Appliances Dishwasher, Disposal, Dryer, Gas Water Heater, Microwave, Refrigerator, Washer
Flooring Other, Tile
Total Bedrooms: 3
Full Bathrooms: 2
Other Interior Features Master On Main Level
Area & Lot
Total area 1,396 Sq.Ft.
Lot Area 0.46 Acres
Living area 1,396 Sq.Ft.
MLS® ID 10460714
Year Built 1998
High School East Paulding
Middle School Moses
Elementary School Abney
Water Frontage No Dock Or Boathouse
Architecture Styles Ranch
Type Residential
Status Sold
Exterior
Stories 1
Air conditioning Ceiling Fan(s), Central Air
Heat type Central, Natural Gas
Water Source Public
Security Features Carbon Monoxide Detector(s), Smoke Detector(s)
Sewer Septic Tank
Other Exterior Features Garden
Parking Garage, Attached, Kitchen Level, Garage Door Opener
Lot Features Private
Roof Composition
Utilities Cable Available, Electricity Available, Natural Gas Available, Phone Available, Water Available
Finance
Sales Price $315,000
Real Estate Tax $2,791 yearly

360 Virtual Tour

Take a tour of this property

Work With Gigi

Whether you are looking for your dream home or your first home...Buying, selling or leasing. She knows how to develop the right combination of price and presentation that attracts great offers for a listing.