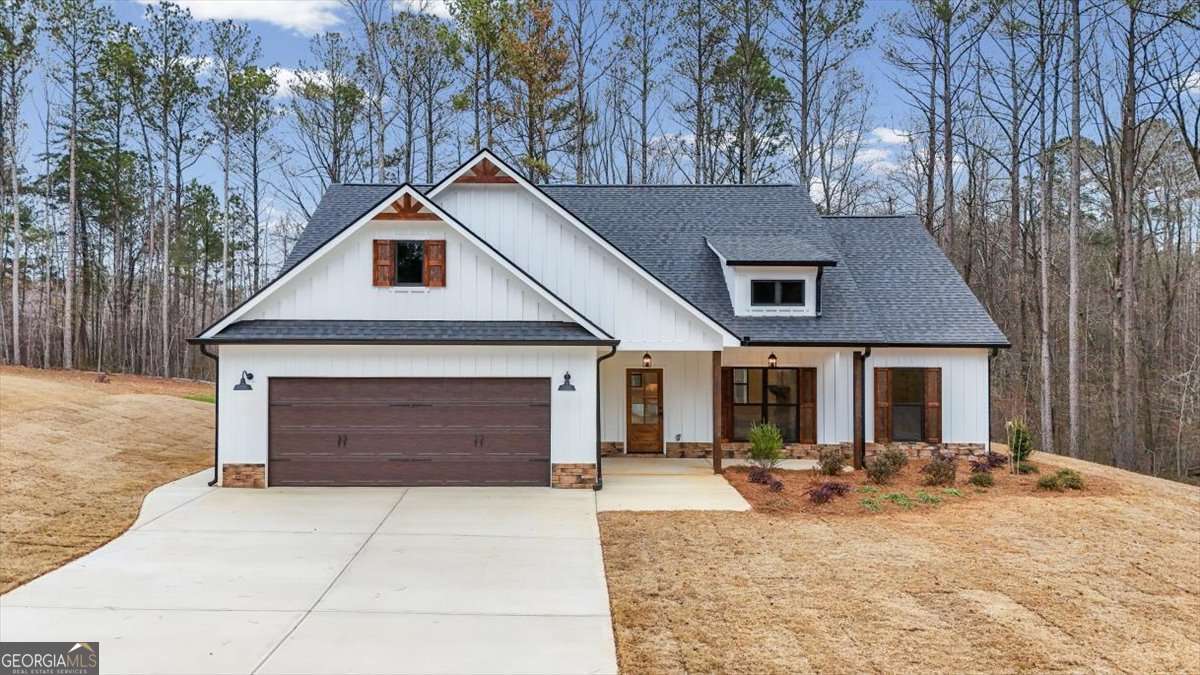
540 Presley Farm Parkway
$394,900

540 Presley Farm Parkway

3 Beds 2 Baths 1,698 Sq.Ft. 0.86 Acres

Description

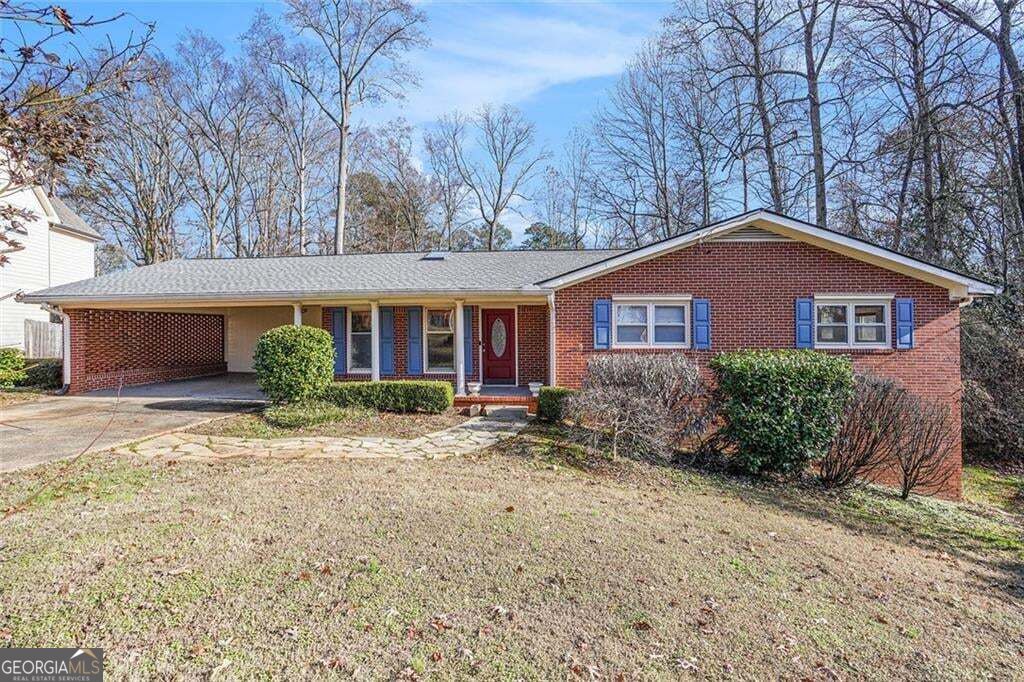
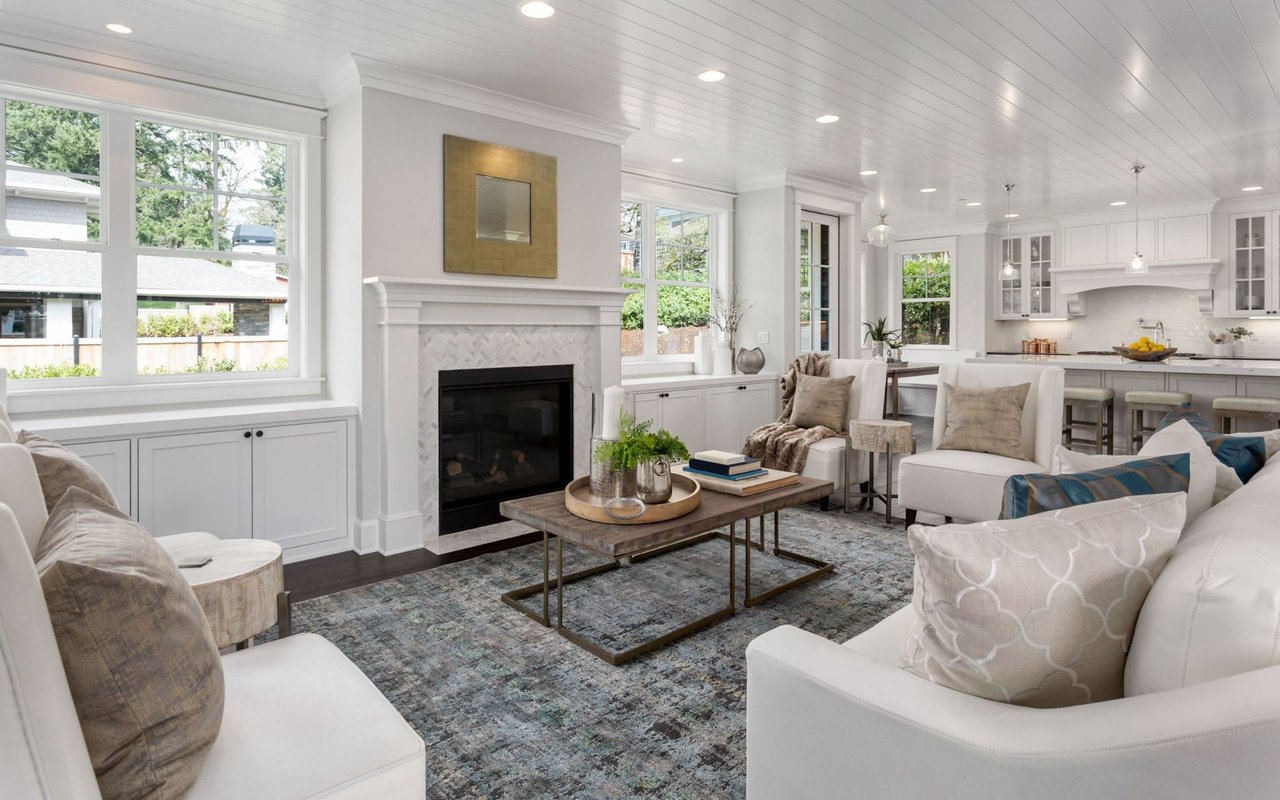
Beautifully crafted semi-custom New Construction home in the desirable Presley Farm Community in West Paulding! Board and Batten Front Accents with Rock Water Table! Stain Grade Custom Built Shutters, Cedar Porch Post and Stained Gable Accents! Stain Grade Front and Back Wood Doors! Three Bedroom and Two Full Baths! One Level Ranch Home with Kitchen Level Entrance Two Car Garage! Loaded with Upgrades! Vaulted Great room with Rock Fireplace, Cedar Stain Mantle, Shiplap Accent over Mantle to Ceiling!! Custom Shelving w/ Built in Cabinets at Fireplace! Bright and Airy layout! Large Kitchen w/ Island! Kitchen Features a Decorative Wood Vent Hood, Farm sink, Drawer Style Microwave, Trash Can Cabinet, Granite Countertops, Tile Backsplash and Under Cabinet Lighting plus 42 In top Cabinets with Crown Molding! Hardwood Floors in Great room, Dining Room, Kitchen, Pantry, Mud Room and Hallways! Split Bedroom Plan! Large Mudroom off Kitchen with Built in bench seating! Spacious walk-in Pantry! Oversized Laundry with Laundry Sink and Tile Floors! Master Suite features a Tray Ceiling plus walk-in closet, Master Bath features a Double Vanity, Granite Countertops! Toilet Closet w/ comfort height toilet, Soaking Tub, Separate Tile Shower with soap niche, corner seat and a Frameless Glass Door! Plus Tile Floors! Split Bedroom Plan! Covered Back Porch with wall cable & plug makes the perfect spot for hanging out & enjoying the privacy of the back yard! Sodded Front yard with sprinklers!

Share Property

Location

540 Presley Farm Parkway, Rockmart, GA 30153

Status

Sold

Date Sold

February 17, 2026
Gigi Davis

Gigi Davis

TITLE

REALTOR®

LICENSE

379126

PHONE

770-525-8553

Property Amenities

Interior
Laundry room Other
Fireplace Family Room, Living Room
Appliances Convection Oven, Dishwasher, Electric Water Heater, Microwave, Other, Range, Stainless Steel Appliance(s)
Flooring Carpet, Hardwood, Tile
Total Bedrooms: 3
Full Bathrooms: 2
Other Interior Features Bookcases, Double Vanity, High Ceilings, Master On Main Level, Separate Shower, Soaking Tub, Split Bedroom Plan, Tile Bath, Tray Ceiling(s), Vaulted Ceiling(s), Walk-In Closet(s)
Area & Lot
Total area 1,698 Sq.Ft.
Lot Area 0.86 Acres
Living area 1,698 Sq.Ft.
MLS® ID 10665088
Year Built 2025
High School Paulding
Middle School Scoggins
Elementary School Ragsdale
View Description Seasonal View
Architecture Styles Craftsman, Ranch
Type Residential
Status Sold
Exterior
Stories 1
Air conditioning Ceiling Fan(s), Central Air
Heat type Central
Disability Features Accessible Entrance
Water Source Public
Security Features Smoke Detector(s)
Sewer Septic Tank
Other Exterior Features Sprinkler System
Parking Garage, Attached, Kitchen Level, Garage Door Opener
Lot Features Private
Roof Composition
Utilities Cable Available, Electricity Available, High Speed Internet, Underground Utilities, Water Available
Finance
Sales Price $394,900
HOA Fees $225 yearly
Real Estate Tax $1,500 yearly

Work With Gigi

Whether you are looking for your dream home or your first home...Buying, selling or leasing. She knows how to develop the right combination of price and presentation that attracts great offers for a listing.