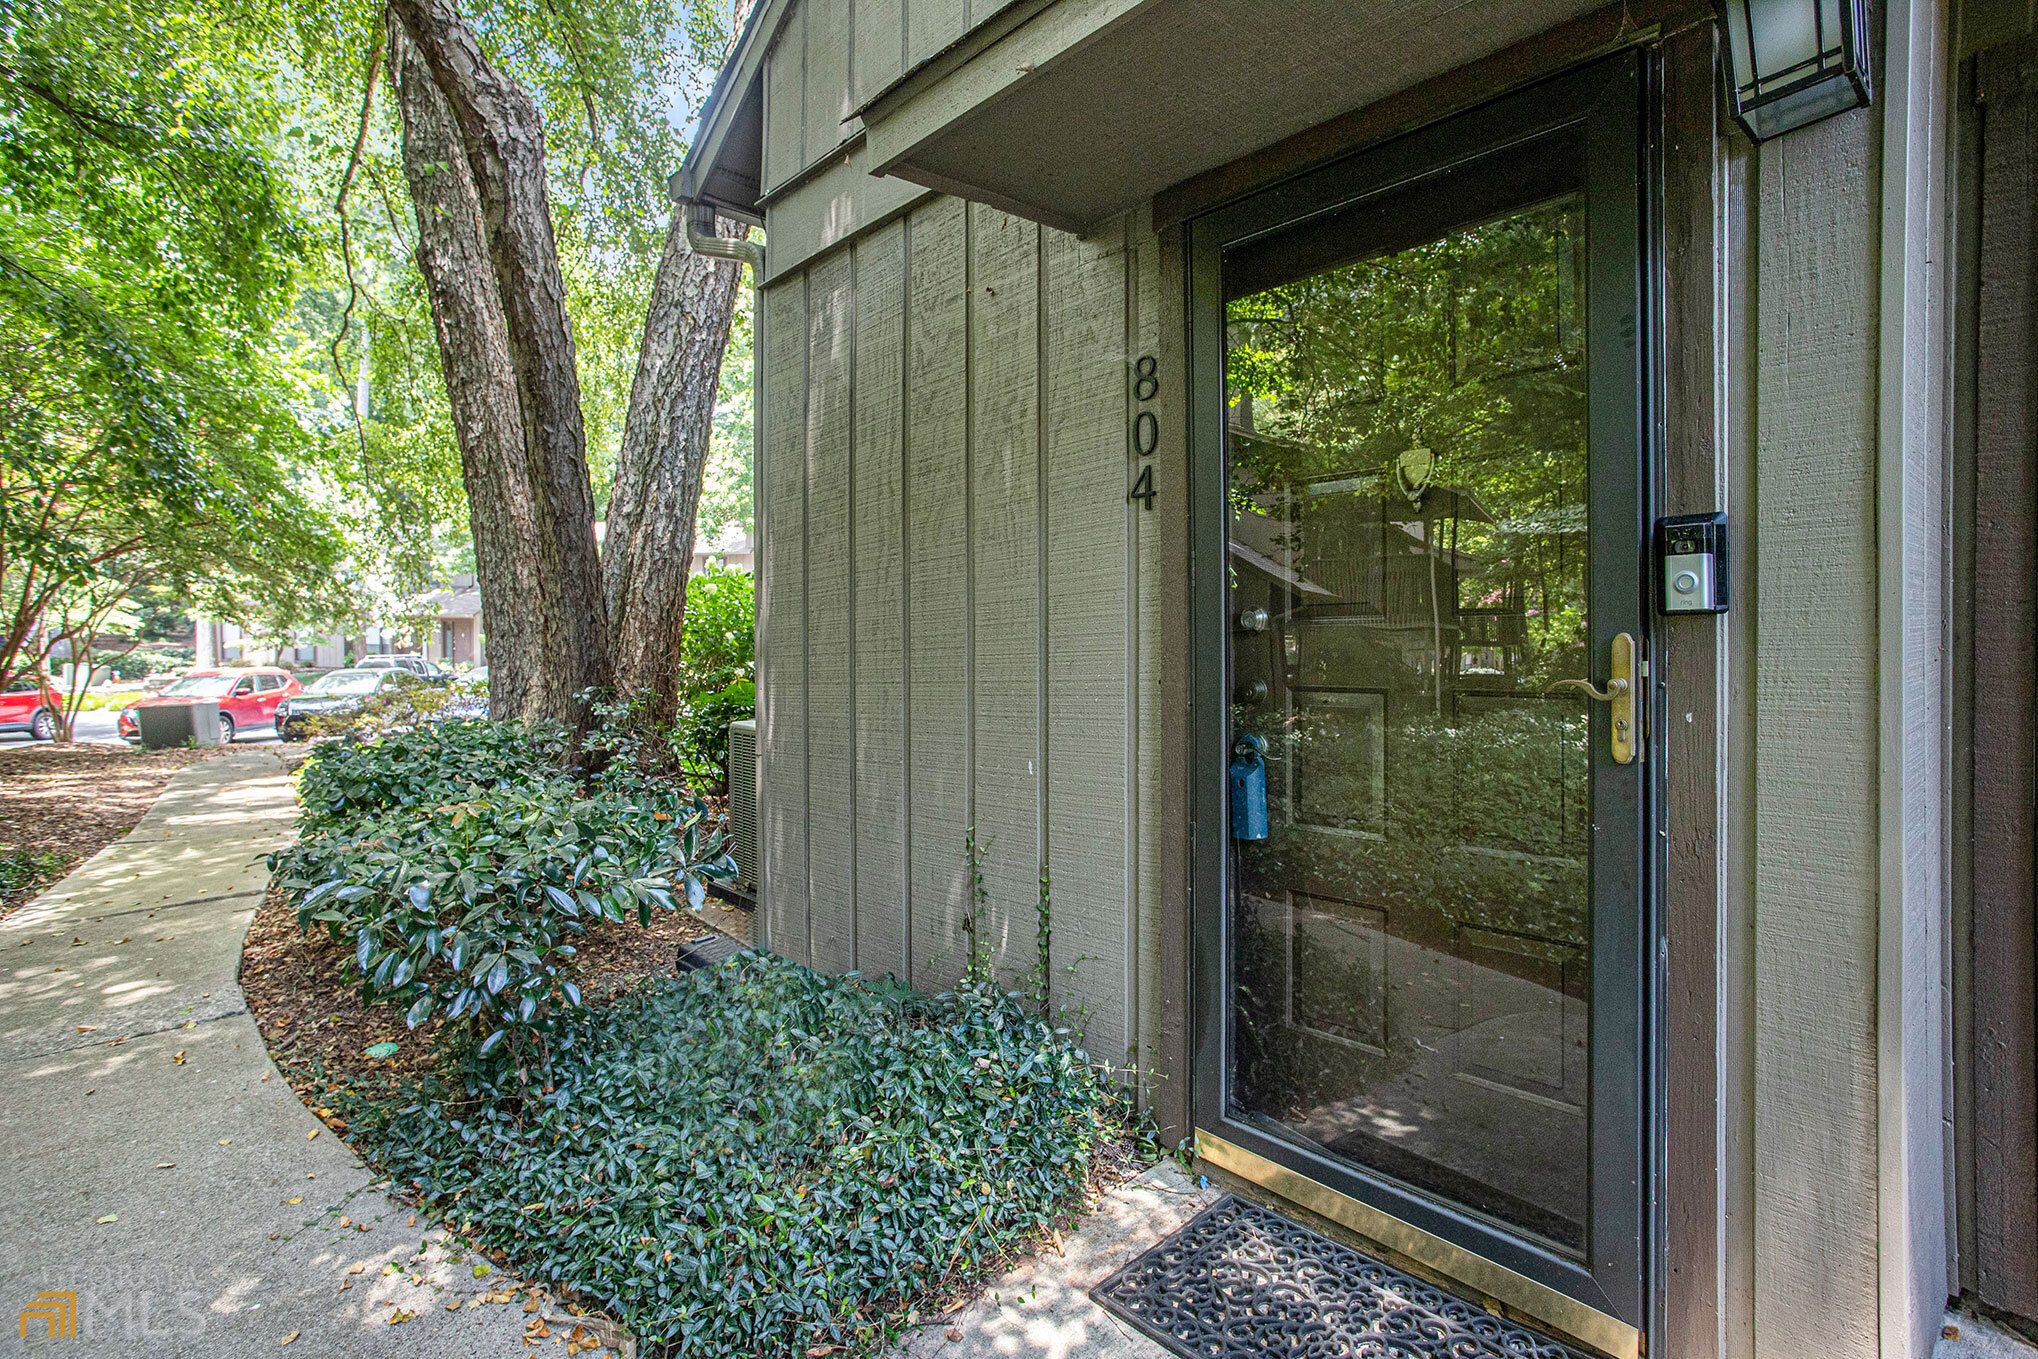
804 Cumberland Court SE
VIEW PHOTOS
$252,500

804 Cumberland Court SE

2 Beds 1 Bath 1,164 Sq.Ft. 4,617.36 Sq.Ft.

Description

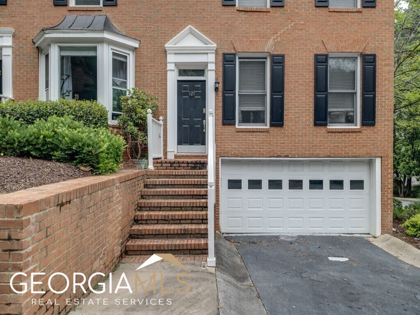
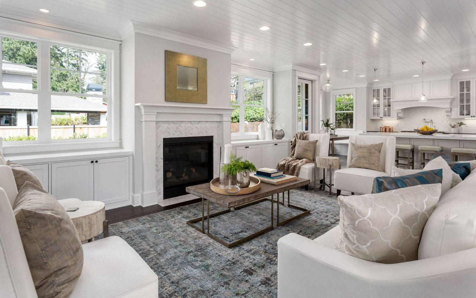
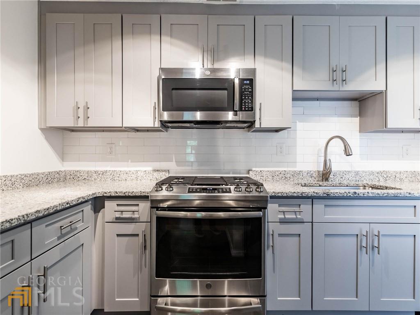
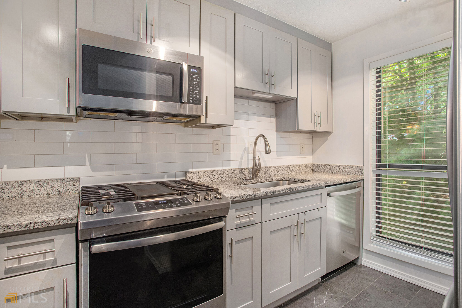
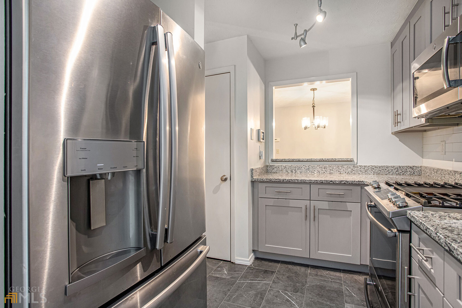
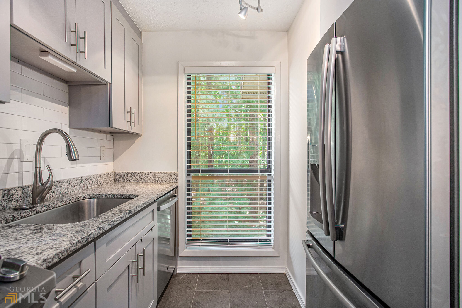
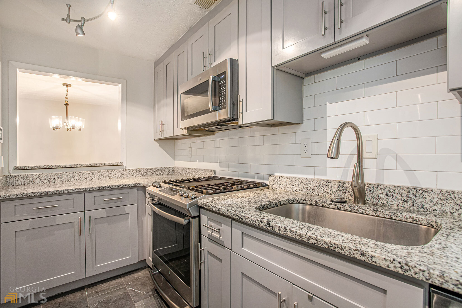
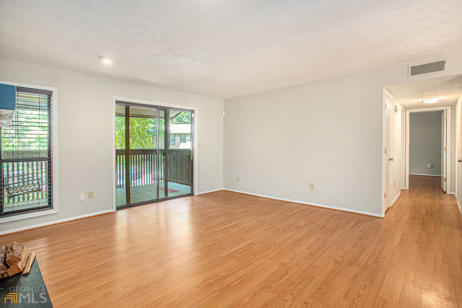
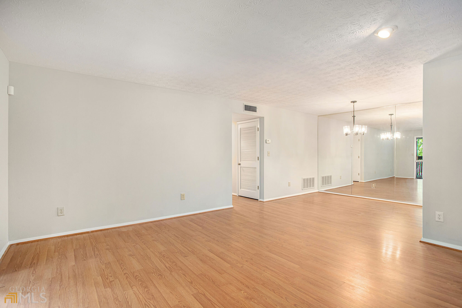
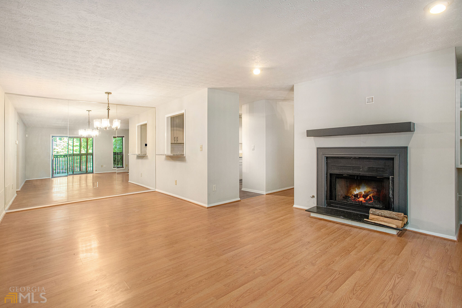
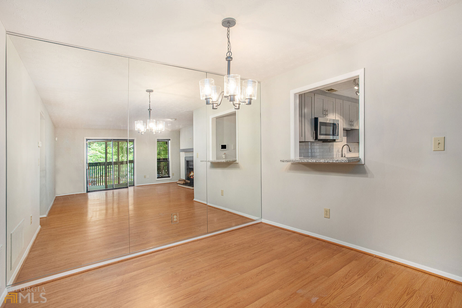
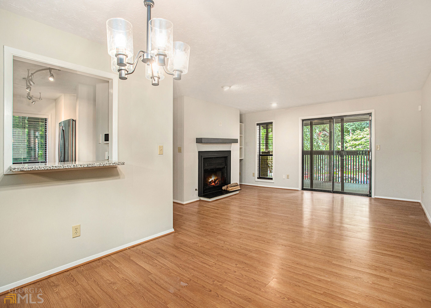
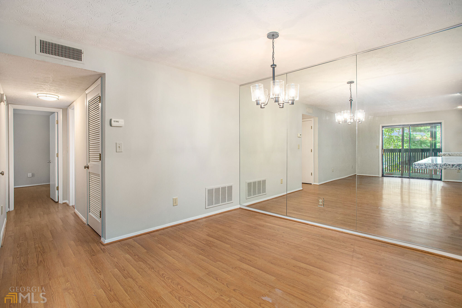
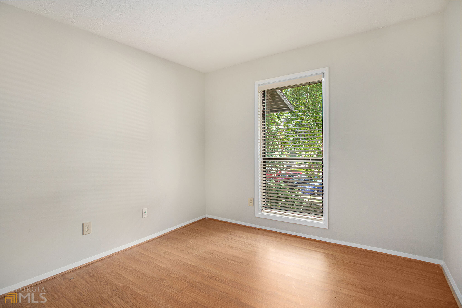
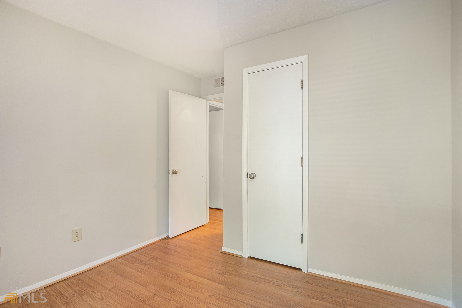
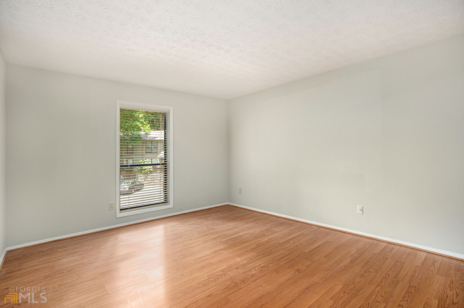
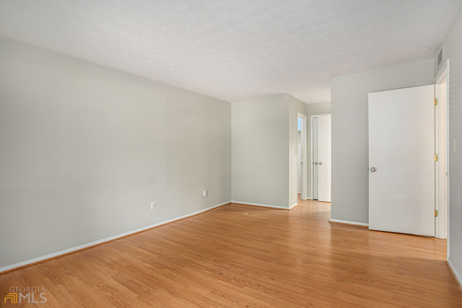
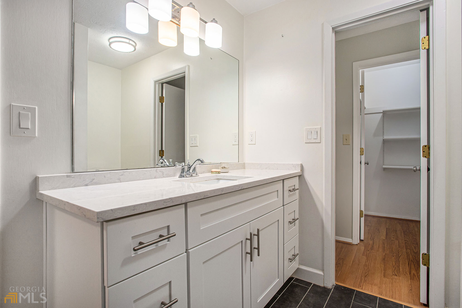
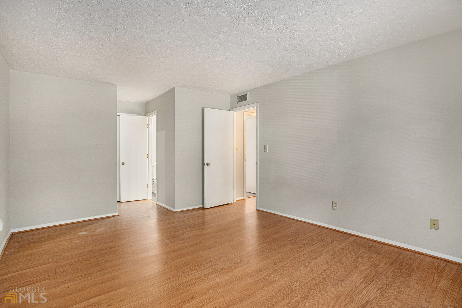
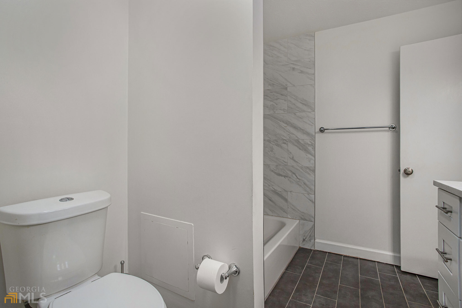
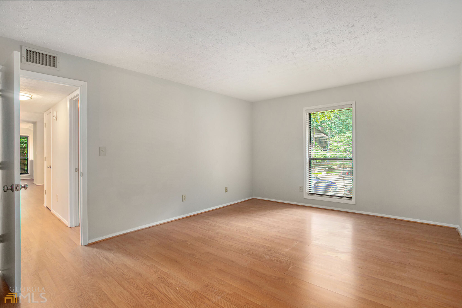
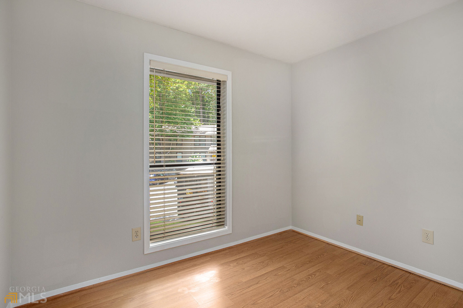
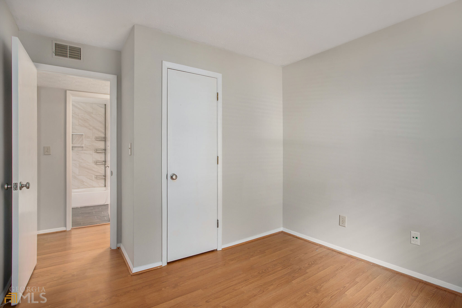
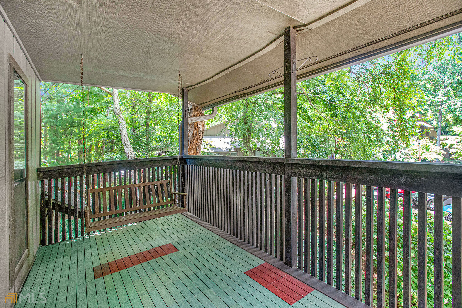
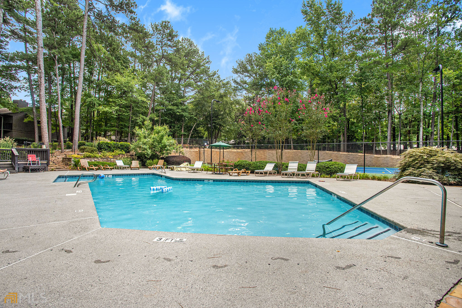
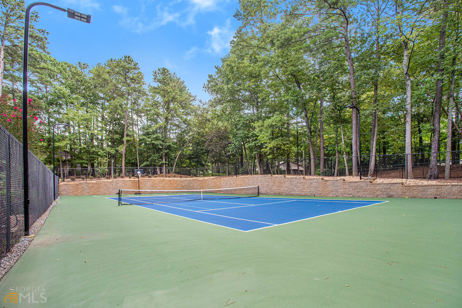
Back on the market with a price improvement! Buyers financing fell through. Welcome to this charming 2 Bedroom/1 Bath condominium features an updated kitchen with granite countertops, subway tiled back splash & stainless steel appliances. Floor to ceiling mirrors have been added to the dining room making this a perfect place to entertain. The bathroom has been updated & a new HVAC was added in July of 2021. The covered porch has beautiful tiled floors & is ready for you to relax & enjoy the summer evenings. Vacant & ready for you to preview! The condominium's amenities include 2 pools, 2 tennis courts and 2 dog parks. Close to I-75,1-285, and 41- this location not only provides easy access to the major highways, but is also located near Cobb County's heart of entertainment, Truist Park and the Battery. This complex features 2 Pools, 2 Dog Parks and 2 Sets of Tennis Courts, setting is beautiful wooded and maintained. Minutes to terrific restaurants, Lots of parking for guests. Easy drive to airport, Midtown, and Buckhead.

Share Property

Location

804 Cumberland Court SE, Smyrna, GA 30080

Status

Sold

Date Sold

September 13, 2022
Gigi Davis

Gigi Davis

TITLE

REALTOR®

LICENSE

379126

PHONE

770-525-8553

Property Amenities

Interior
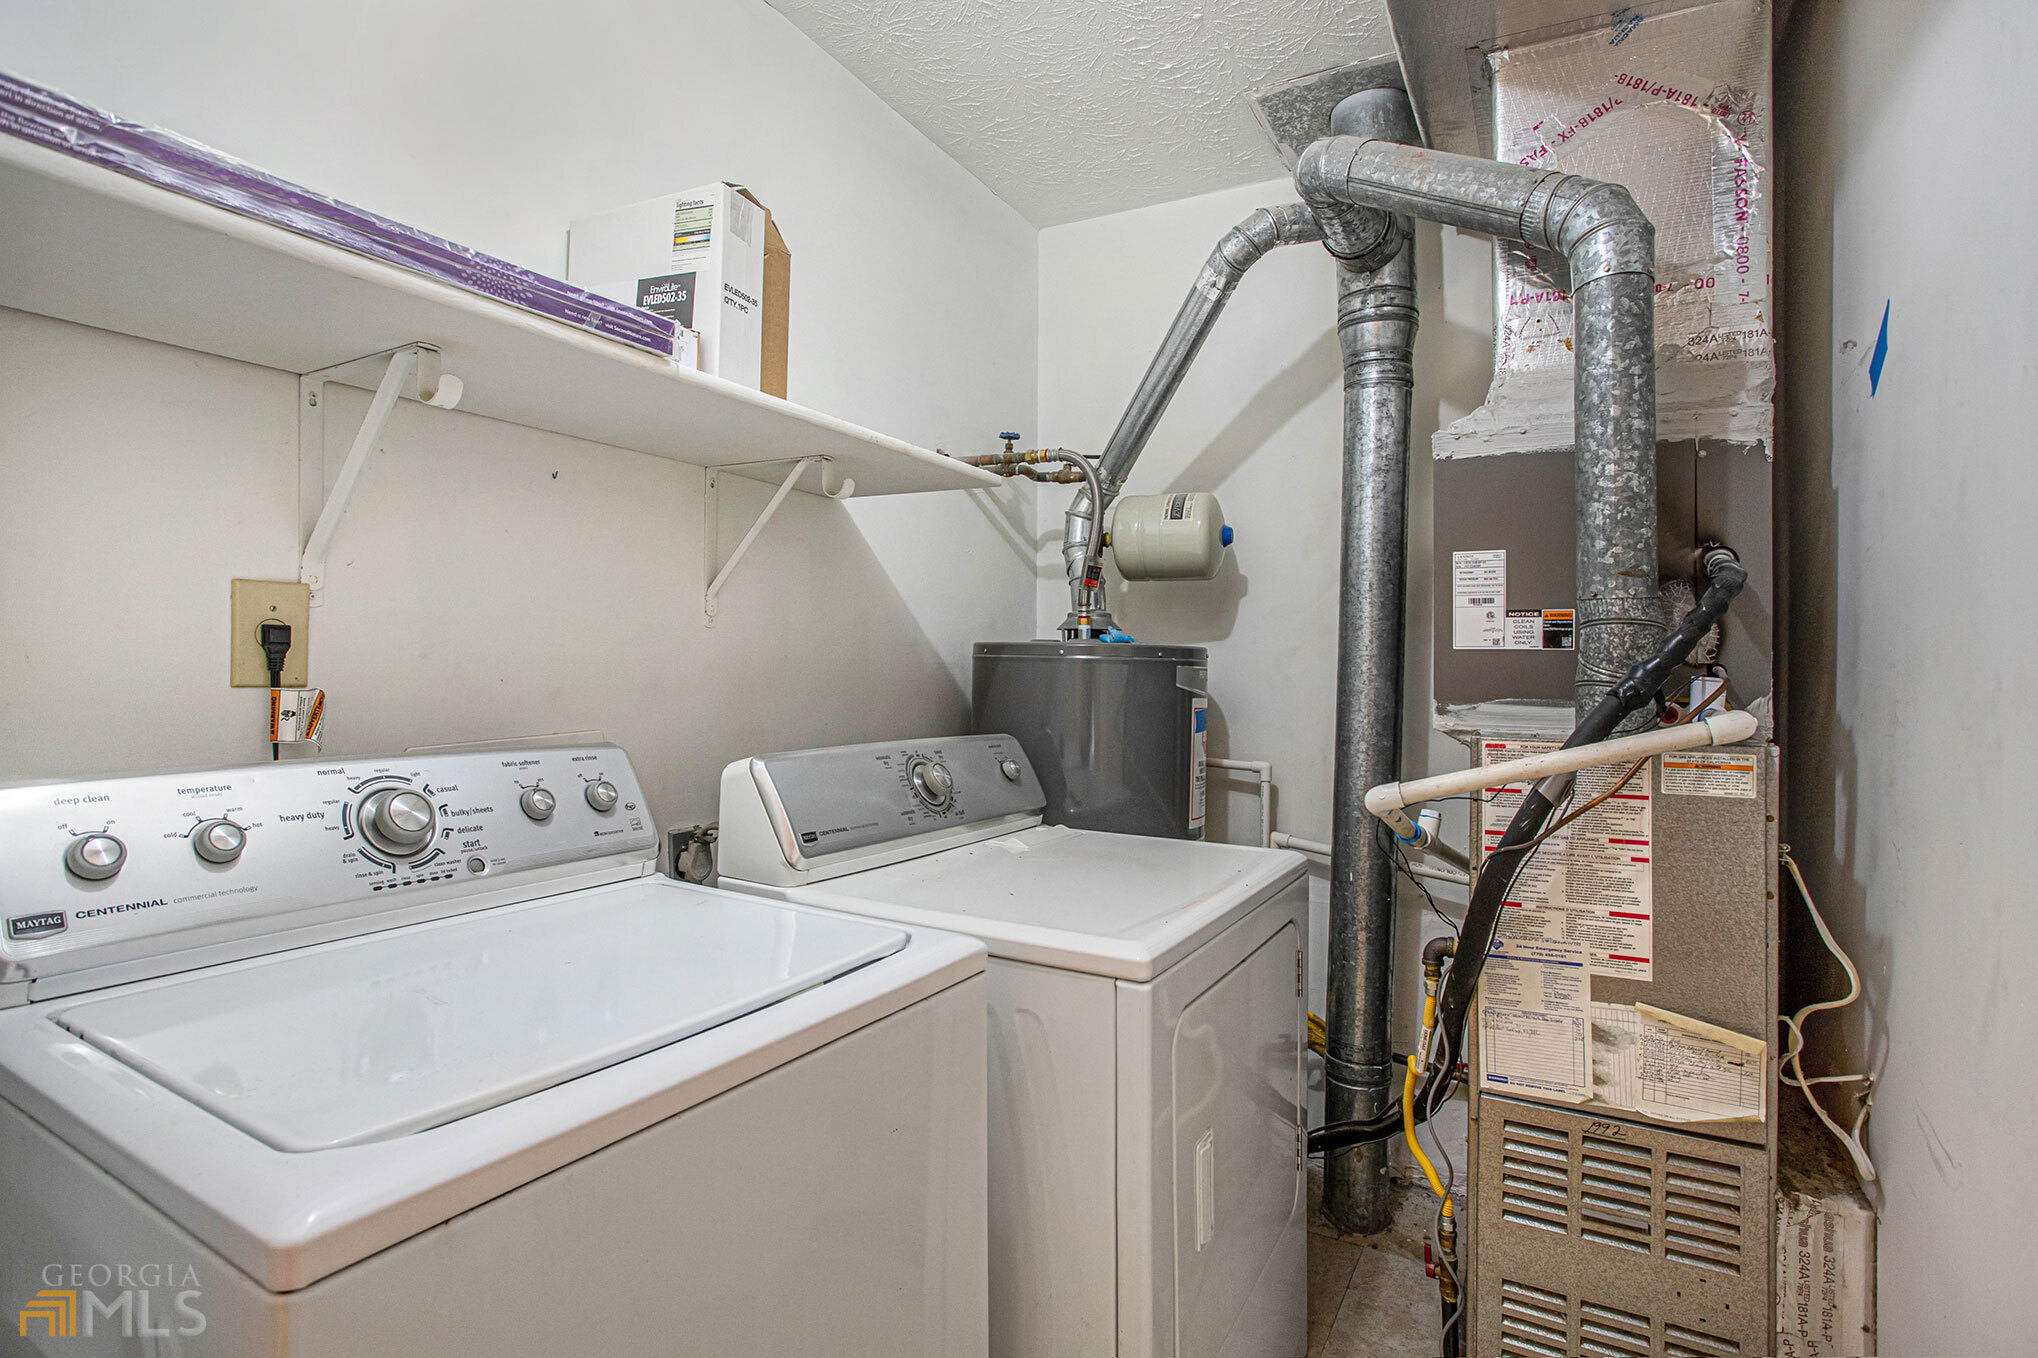
Laundry room Laundry Closet
Fireplace Factory Built, Living Room
Appliances Dishwasher, Disposal, Microwave, Refrigerator
Flooring Hardwood, Tile
Total Bedrooms: 2
Full Bathrooms: 1
Other Interior Features Other
Area & Lot
Lot Area 4,617.36 Sq.Ft.
Living area 1,164 Sq.Ft.
MLS® ID 10070506
Year Built 1981
High School Campbell
Middle School Campbell
Elementary School Teasley Primary/Elementary
Architecture Styles Other
Type Condo
Status Sold
Exterior
Stories 2
Air conditioning Central Air
Heat type Central, Forced Air, Natural Gas
Water Source Public
Security Features Smoke Detector(s)
Sewer Public Sewer
Other Exterior Features Other
Parking Assigned, Off Street
Lot Features Other
Roof Composition
Utilities Cable Available, Electricity Available, High Speed Internet, Natural Gas Available, Phone Available
Finance
Sales Price $252,500
HOA Fees $295
Real Estate Tax $1,724 yearly

360 Virtual Tour

Take a tour of this property

Work With Gigi

Whether you are looking for your dream home or your first home...Buying, selling or leasing. She knows how to develop the right combination of price and presentation that attracts great offers for a listing.